Romond McClinton

BEDS4
BATHS2 full
MLS#10232668
STATUSActive
PROPERTY TYPEResidential - Single Family
SUBDIVISIONSOUTHERN ACRES SUBD
NEIGHBORHOODOakland (East)-Somerville
Property Description
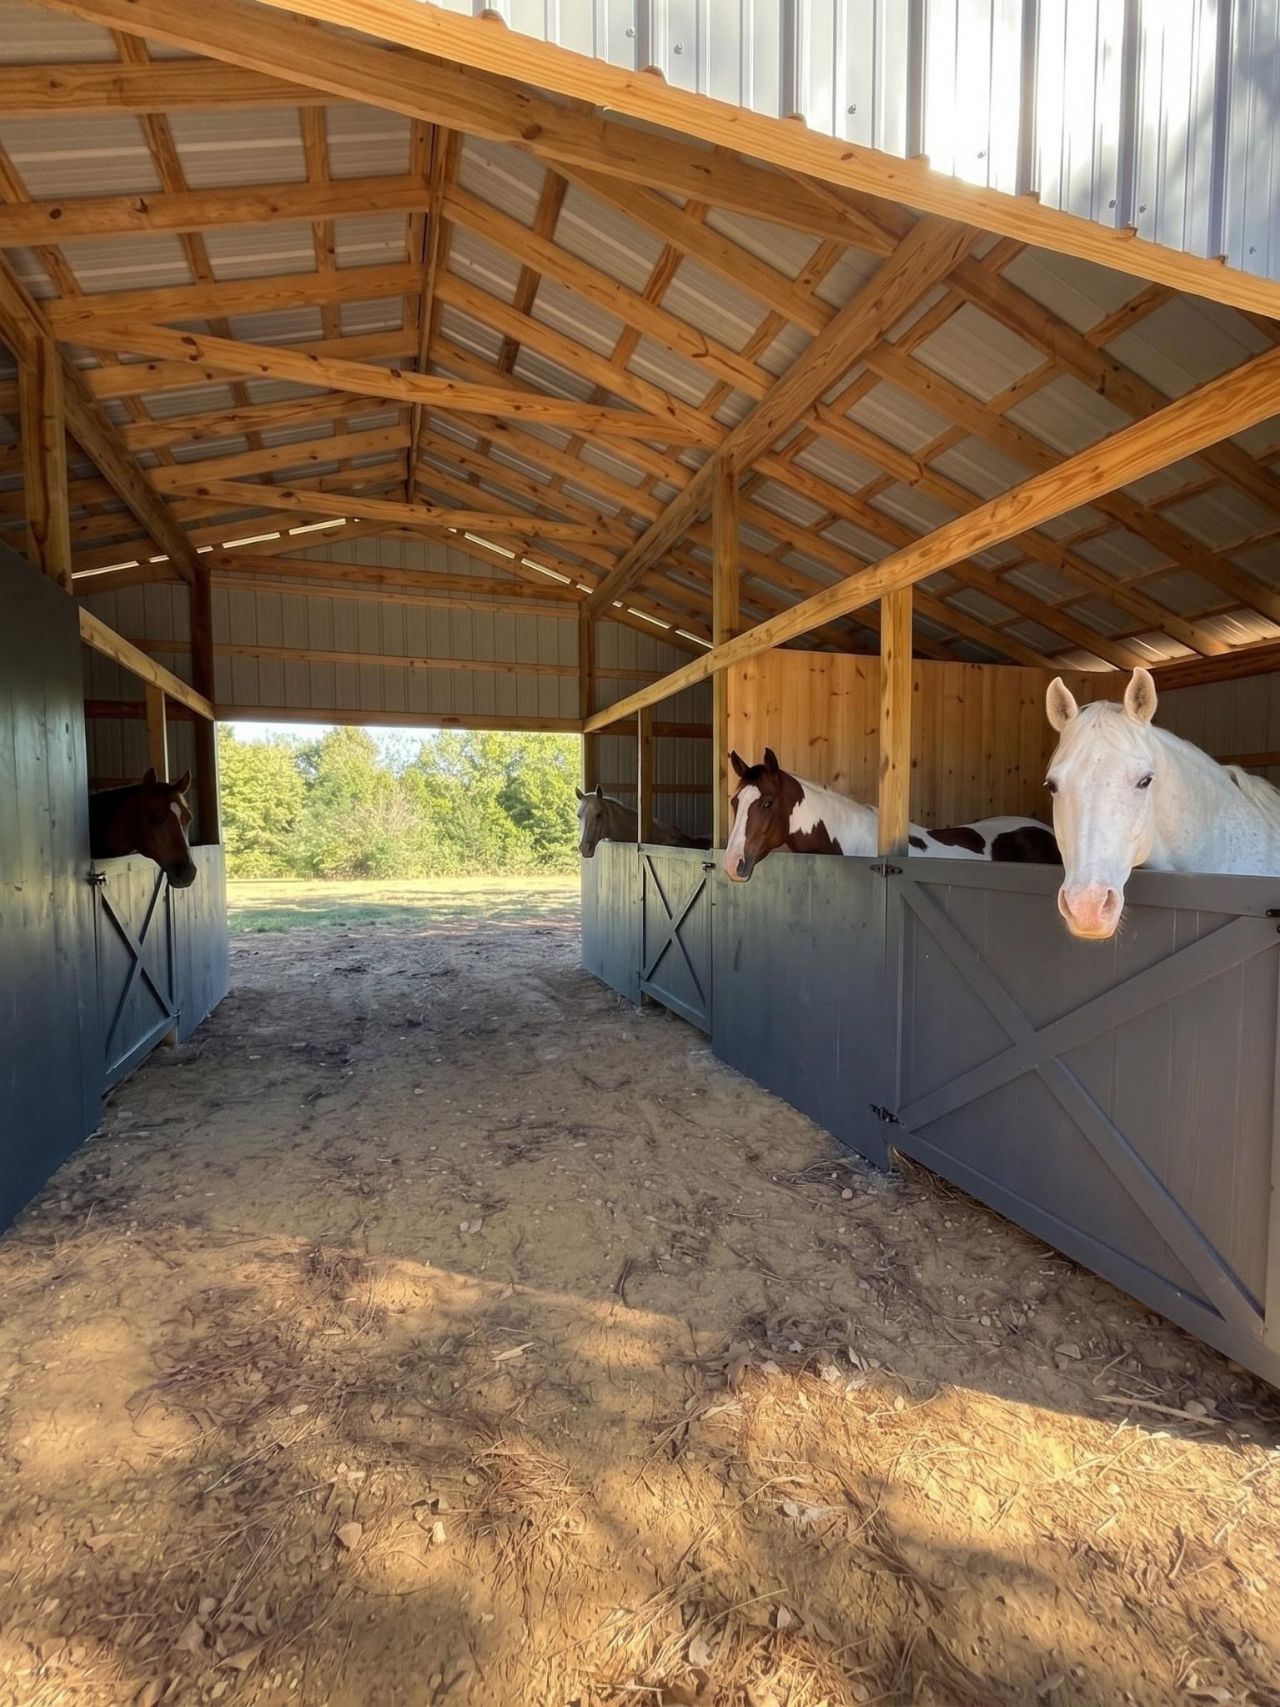
Beautifully renovated home situated on 2.6 acres, offering 4 bedrooms, 2 full bathrooms, and a dedicated office. The home features new wood laminated floors throughout, fresh paint, brand-new appliances, counters tops. Updated bathrooms, master has a walk in shower. A spacious living room, and family room. Laundry room. the property also includes a 36x36 3 stall horse barn with a tack room. 3-rail wood fencing, and a fenced in pasture perfect for horse enthusiasts or those seeking a peaceful country setting. New Back Deck. HVAC less than 5 years old. Low country property taxes only. "SOME OF THESE PHOTS HAVE BEEN VIRTUALLY STAGED!"
Property Features
Property Type: Residential - Single Family
Cooling: 220 Wiring, Ceiling Fan(s), Central
Fenced: Yes
Fireplaces: 1
Heating: Central, Electric
Home Style: Traditional
Lot Size: 2.64 Acres
Roof Type: Composition Shingles
Year Built: 1984
Feature Descriptions
Additional Rooms: Laundry Room, Other (See Remarks)
Bed and Bath: All Bedrooms Down, Luxury Primary Bath, Primary Down, Renovated Bathroom, Split Bedroom Plan
Exterior: Porch, Covered Patio
Exterior/ Windows: Aluminum Window(s), Double Pane Window(s), Vinyl Siding
Fireplace: In Den/Great Room
Floors/ Ceilings: Smooth Ceiling, Wood Laminate Floors
Interior: Walk-In Closet(s), Cat/Dog Free House
Interior Equipment: Dishwasher, Range/Oven
Living/ Dining Room: Pantry, Separate Den, Separate Dining Room, Separate Living Room, Updated/Renovated Kitchen
Lot: Level, Wood Fenced, Wooded
Total Rooms: 7
Water/ Sewer: Septic Tank, Well Water
Room Sizes
Primary Bedroom: 14x13
Bedroom 2: 12x10
Bedroom 3: 14X9
Dining Area: 12x10
Den/ Great Room: 18x11
Kitchen: 12x10
Office: 13x9
Living room: 15x15
Listed By / Shown By
Listed By
Agency Name: 2 Rivers Realty, LLC
Agency Phone: 901-616-6181
Shown By
Agent Name: Romond McClinton
Agent Phone: (901) 413-6610
Agency Title: Crye-Leike Real Estate Services

Source: MAAR MLS
Estimate Your Payment
Estimated Payment
$ 654.23 per month $578.42 Principal & Interest $0.00 Property Tax (data not provided by mls) $75.80 Homeowner's InsuranceChange Payment Information
Privacy Policy / DMCA Notice / ADA Accessibility


This site is hosted, designed and copyright
© 1994 - 2026 by
Delta Media Group, Inc. -- Patent Pending --
220 Rich Rd | MLS# 10232668
This single family home located at 220 Rich Rd, Somerville, TN 38068 is currently listed for sale with an asking price of $259,900. This property was built in 1984 and has 4 bedrooms and 2 full baths. Rich Rd is located in the SOUTHERN ACRES SUBD subdivision. Search SOUTHERN ACRES SUBD real estate on romondmcclinton.crye-leike.com today.